Dining Table Size Guide: How Many People Actually Fit
How many people actually fit at a dining table - per-person spacing, round-table math, clearance and what an extension leaf really adds.
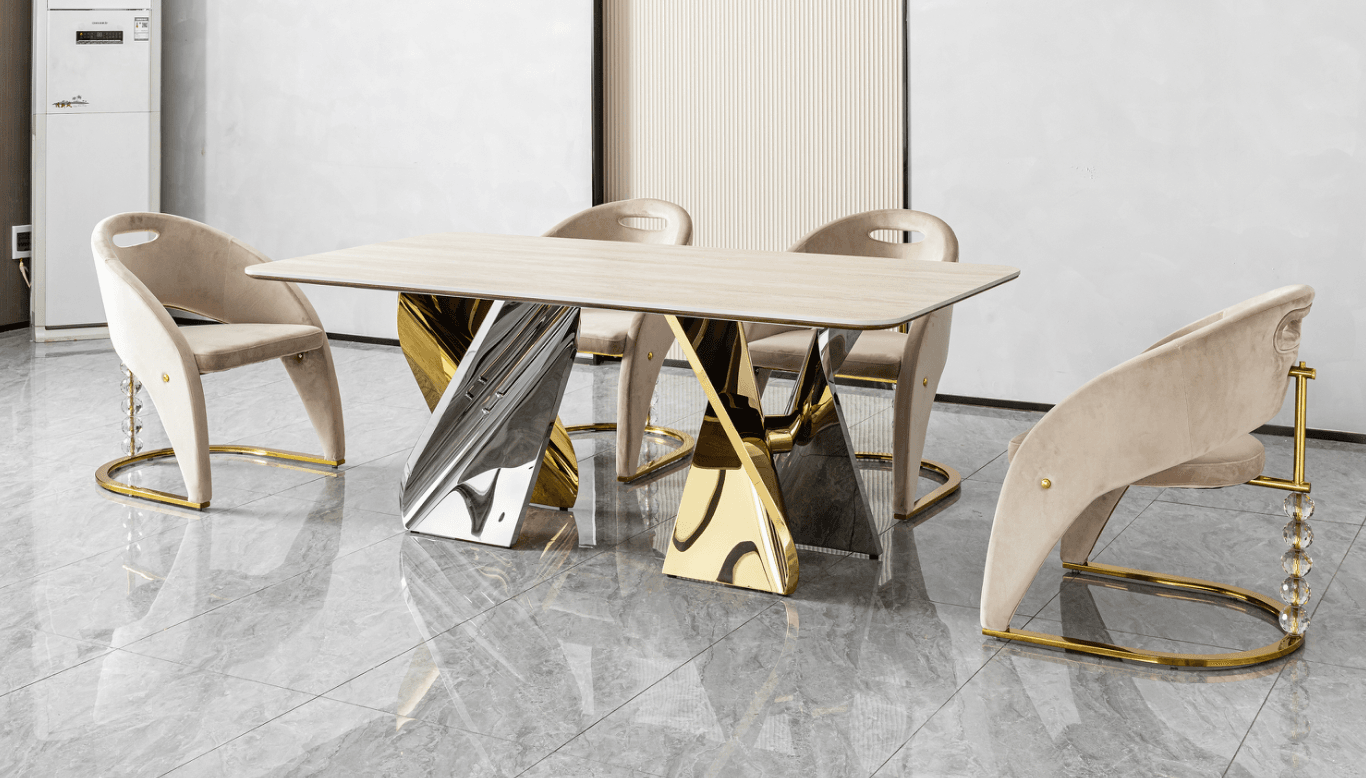
Every dining table listing promises a seat count, and almost every one of those numbers is optimistic. A table marketed as "seats 8" often seats eight only if everyone uses narrow, armless chairs, nobody minds touching elbows, and the serving dishes stay on the kitchen counter. The gap between the number on the tag and the number that actually works around your table on a Tuesday - or at a full house over the holidays - comes down to a handful of measurements that rarely make it onto the product page.
This guide walks through those measurements: how much table edge each diner really needs, how to translate that into length for a rectangle, diameter for a round table, or side length for a square, how much room the table needs around it so chairs can pull back and people can walk past, and what to check on an extendable table before you count on it for a bigger gathering. The goal is a seating number you can trust before the table arrives, not after.
How Much Space Each Person Actually Needs
Every seat-count chart you'll ever see for a dining table starts from the same basic unit: how much table edge one seated diner needs to eat comfortably without crowding the people on either side.
Ohio State University Extension's guidelines for table setting put a single place setting at 20 to 24 inches of width, measured center to center between diners - enough room for a plate, flatware on both sides, a glass, and a napkin without anything overlapping the next setting. That range holds up well in practice: 20 to 22 inches works for an everyday family meal with simple place settings, while the fuller 24 inches gives more breathing room once you add a charger plate, a second glass, or a bread plate for entertaining.
For a more formal table - multiple courses, several glasses, serving platters passed hand to hand - plan closer to 26 to 30 inches per person. That extra space isn't about comfort alone; it's what keeps a gravy boat or a stack of plates from needing to travel over someone's lap to get down the table.
A quick way to think about it:
- 20-22 inches per person: casual, everyday family dining
- 24 inches per person: the standard planning figure for most residential tables
- 26-30 inches per person: formal dinners, multiple courses, or wider/armed chairs
Chair width plays into this too. Armless dining chairs typically run 18 to 20 inches wide, which fits neatly inside the 24-inch standard. Chairs with arms, or wide upholstered designs, can need the full 28 to 30 inches to avoid armrests colliding - worth checking against your actual chairs, not just the table's own listing, since the two are often bought separately. For more on chair width and how it interacts with a table's apron and clearance, see our guide to dining chair sizing.
Rectangular Tables: Length by Seat Count
Rectangular and oval tables are the most common shape in Edmonton dining rooms, and their seat count follows directly from the 24-inch rule applied to two long sides plus however many seats fit at the ends.
As a planning chart, using the standard 24-inch figure:
- 48-60 inches long: 4 people (two per side, none at the ends if the table is narrow)
- 60-72 inches long: 6 people (two per side plus one at each end, or three per side)
- 72-84 inches long: 6 to 8 people, depending on end seating
- 84-96 inches long: 8 people comfortably
- 96-120 inches long: 8 to 10 people
- 120+ inches long: 10 to 12 people, almost always with the help of an extension leaf
Whether a table seats people at the ends depends on table width and leg placement. A narrower table (around 36 inches wide) with pedestal or trestle legs often allows an end seat; a wider table with legs set near the corners usually doesn't, since there's nowhere for knees to go. If end seating matters to you - it adds two seats to almost any length - check the leg and base style before you measure for seat count, not just the overall length.
Oval tables behave like rectangles with the corners softened, and generally seat the same number as a rectangle of equivalent length, with slightly easier movement around the rounded ends.
Round Tables: Why You Divide the Circumference, Not the Diameter
Round tables trip people up because the number that matters - how much edge is available to sit at - isn't the diameter you'd measure with a tape measure. It's the circumference, the distance around the curved edge, and that's always longer than the diameter by a factor of roughly 3.14 (pi).
The math is simple once you know to use it: multiply the diameter by 3.14, then divide by your per-person spacing.
- 42-inch round: about 132 inches of edge - roughly 5 to 6 seats at 24 inches per person
- 48-54-inch round: about 150-170 inches of edge - roughly 6 seats
- 60-inch round: about 188 inches of edge - roughly 7 to 8 seats
- 72-inch round: about 226 inches of edge - roughly 9 to 10 seats, though 8 is the more comfortable working number
That last line matters: retailers often round up to the maximum theoretical seat count, which assumes narrow armless chairs set shoulder to shoulder with no gaps. In practice, a 60-inch round table seats 6 comfortably and 8 only if the chairs are genuinely narrow and nobody minds close quarters. If you're planning around a specific guest count, it's safer to use 26 to 28 inches per person for a round table than the bare 24-inch minimum, since people naturally spread out more at a curved edge than along a straight one.
Round tables also seat more people relative to their footprint than a square or rectangle of similar width, because there's no dead corner space where nobody sits - every inch of edge is usable seating. That makes a round table a genuinely efficient choice for a smaller dining area that still needs to seat a reasonable group.
Square Tables: A Narrower Use Case
Square tables follow the same per-person math as rectangles, but the shape itself limits how large a practical square table gets before a rectangle makes more sense.
- 36-inch square: 4 people, one per side - a common size for a small kitchen table or breakfast nook
- 42-48-inch square: 4 comfortably, occasionally squeezing a 5th and 6th along the longer effective edges
- 60-inch square: 8 people, two per side - but at 60 inches square the table is nearly as large as a comparable rectangle while taking up more width in a room that's rarely square itself
Beyond 60 inches square, most households are better served by a rectangular or extendable table. A square footprint that large eats into a room's width without the length that makes a rectangle easier to fit along a wall, and most Edmonton dining rooms are proportioned closer to a rectangle than a square to begin with. Square tables earn their place in smaller, boxier rooms and casual breakfast areas; for a primary dining table seating 8 or more, a rectangle or oval is almost always the more practical choice.
Clearance Around the Table: The Space That Gets Forgotten
A table sized correctly for its seat count can still make a room feel cramped if there isn't enough space around it - and this is the measurement that gets skipped most often, because it isn't printed on any product page.
Two separate clearances matter, and they're not the same number:
Chair pull-back. This is the space a chair needs to slide back far enough for someone to stand up and sit down without bumping the wall or a sideboard behind them. Plan for 30 to 36 inches between the table edge and the nearest fixed obstacle on every side someone will actually sit.
Walking clearance. If anyone needs to walk behind a seated diner - to reach the kitchen, another room, or just get past during a meal - that path needs more room than a simple pull-back, because it has to accommodate both the pulled-out chair and a person moving past it. The U.S. Access Board's guidance on accessible routes sets a minimum accessible route width of 36 inches, which is a useful benchmark even outside a commercial setting: a path that comfortably passes a wheelchair or a person carrying a serving dish works comfortably for everyone. The 2010 ADA Standards go further for spaces designed around fixed seating, specifying a minimum of 30 by 48 inches of clear floor space at each accessible dining position - a figure worth knowing even in a private home if you're planning a dining area that needs to work well for a guest using a mobility aid.
Practically, that means measuring your actual room - wall to wall, around any doorway swing, past any sideboard or buffet - before settling on a table length. It's common to fall in love with a table that fits the room's footprint on paper but leaves no real walking space once chairs are pulled out on all sides. Taping the table's outline on the floor with painter's tape, chairs included, is a five-minute check that catches this before delivery day rather than after.
Extendable Tables for Hosting: What the Leaf Actually Buys You
An extendable table is the most practical way to size a table for everyday use while keeping the option open for a bigger gathering a few times a year, but the seat count a leaf adds isn't always as large as it looks.
The two common mechanisms:
Butterfly leaf. Stores folded inside the table itself and unfolds when the top is pulled apart - no separate panel to store, find, or lose, which makes this the lower-maintenance option for occasional use.
Drop-leaf or separate leaf panels. Add length in discrete sections, often 12 to 18 inches each, that either fold down from the sides or insert as standalone panels stored elsewhere when not in use. These typically add more total length than a single butterfly leaf, at the cost of needing somewhere to keep the panels.
A single leaf in the 12 to 20 inch range generally adds 1 to 2 seats using the standard per-person math - not the 4 extra seats it might look like it should add, since a shorter leaf section often only accommodates one additional seat per side. Before buying based on an advertised "seats up to 10" claim, check the manufacturer's actual extended length and divide it using the same 24-inch rule used above, rather than taking the marketed number at face value.
Two practical notes before you commit to an extension mechanism for hosting:
- Confirm the manufacturer's weight rating for the extended sections. The leaf and the area directly around it generally carry less structural support than the center of the table, and a center-opening mechanism with solid glides tends to hold weight more evenly than a cantilevered drop-leaf end.
- Extended length needs the same clearance math as the base table. A table that extends to 96 inches needs the room to extend to 96 inches plus the pull-back and walkway clearances on both ends - which a smaller dining room may not have, even if the table itself expands to the right length on paper.
Matching Table Capacity to Your Actual Chairs
A table's theoretical seat count only holds up if the chairs around it fit the math. Wide dining chairs, chairs with arms, or a chunky pedestal base can all reduce the real seat count below what the per-person spacing suggests on a tape measure.
Before finalizing a table size against a target guest count, check your chairs' actual width (armrest to armrest if they have arms) against the per-person spacing you planned around, and check that the table's base - pedestal, trestle, or legs - doesn't block a seat you were counting on at the ends. These are exactly the questions covered in more depth in our guide to dining chair sizing, including seat height, tabletop clearance, and how many chairs actually fit a given table length.
If you're choosing a table and chairs at the same time rather than matching a table you already own, our guide to choosing a dining table by size and material covers table construction, finishes and extension options in more detail - this guide focuses specifically on capacity and clearance, while that one covers what the table itself is built from and how to judge quality before you buy.
Dining Table Sizing in Edmonton Homes
Open-concept main floors are common in newer Edmonton builds, and they change dining table sizing in a specific way: without walls to define the dining area, the table's footprint reads against the kitchen island, the living room furniture, and the walkways connecting all three - not just against an enclosed room's four walls.
In an open-concept space, measure clearance against the nearest fixed point in every direction, which is often the kitchen island or a sofa back rather than a wall. A table that would comfortably seat 8 in an enclosed dining room can feel tight in an open-concept layout if the walkway to the kitchen shares space with the chair pull-back zone on one side.
Older Edmonton homes and condos tend to have smaller, more clearly defined dining nooks, where the opposite problem shows up: a table sized correctly for the guest count can leave no room to extend it later. If your dining area doubles as part of a smaller living space, our guide to furnishing a small space covers the broader measuring approach - clearance before furniture, multi-purpose pieces, and traffic paths - that pairs well with the table-specific numbers in this guide.
Bringing It Together: A Seating Capacity Checklist
Before you commit to a table length, diameter, or side measurement, run through this:
- Decide your everyday guest count and your occasional maximum (holiday dinners, birthdays) separately - they often call for different solutions, like an extendable table rather than a permanently larger one
- Use 24 inches per person as the baseline, moving up to 26-30 inches for formal settings or wider chairs
- For round tables, calculate using circumference (diameter times 3.14), not diameter alone, and lean toward the higher end of the per-person range since round tables seat people less densely in practice than the theoretical maximum
- Leave 30 to 36 inches of pull-back clearance on every side someone will sit, and at least 36 inches anywhere people need to walk behind a seated diner
- If considering an extension leaf, check the manufacturer's actual added length and weight rating rather than relying on a marketed "seats up to" number
- Confirm your actual chairs' width against the spacing you planned around, especially for arms or a wide upholstered profile
Numbers get you most of the way to the right table, but seeing the actual footprint helps confirm a decision, especially for a borderline size between two seat counts. Our showroom at 14721 123 Ave NW has a working range of lengths, shapes and extension mechanisms on the floor - bring your room measurements and a few chairs' dimensions if you have them, and our team can talk through what will genuinely fit and seat the group you're planning for. We offer white-glove delivery across Edmonton and Alberta, starting at $199 outside Edmonton, and payment options are discussed with our showroom team when you visit. Browse the full dining tables collection and dining chairs online first, or see the complete dining collection to plan the room as a whole.
FAQ
How many people fit at a standard 72-inch dining table?
A 72-inch rectangular table seats about 6 people using the standard planning figure of 24 inches of table edge per diner - two along each long side plus one at each end, if the base allows an end seat. Some households fit a 7th or 8th person at 72 inches using a tighter 20-22 inch spacing, but that gets crowded quickly once plates, glasses and serving dishes are on the table.
How do I figure out how many people a round table seats?
Multiply the table's diameter by 3.14 to get its circumference, then divide by your per-person spacing - typically 24 to 28 inches. A 60-inch round table has roughly 188 inches of edge, which works out to about 7 to 8 seats at 24 inches each, though 6 to 7 is the more comfortable real-world number since diners naturally spread out more around a curve than along a straight edge.
Does an extension leaf really add as many seats as it looks like it should?
Often not as many as expected. A single leaf in the 12 to 20 inch range typically adds only 1 to 2 seats using standard per-person spacing, not the 3 to 4 it might look like it should based on the leaf's size alone. Check the table's actual extended length against the 24-inch rule rather than relying on a marketed maximum seat count.
How much space do I need to leave around a dining table?
Leave 30 to 36 inches between the table's edge and the nearest wall or fixed furniture on any side someone will sit, so chairs can push back comfortably. Where anyone needs to walk behind a seated diner, increase that to at least 36 inches to leave room for both the pulled-out chair and a person passing behind it.
Can I fit a 96-inch extendable table in a smaller Edmonton dining room?
Only if the room has clearance for the table at its full extended length, not just its closed length - including pull-back and walkway space on both ends. Measure the room's available length first, subtract roughly 60 to 72 inches for clearance on both sides, and compare what's left to the table's extended measurement before assuming it will fit for a larger gathering.
Is it better to buy extra chairs or a bigger table for occasional hosting?
For most households, an extendable table sized for everyday use plus a few extra chairs stored elsewhere in the home works better than a permanently larger table that stands mostly empty. Keep 2 to 4 extra chairs on hand if you host occasionally, and confirm your table's extended length actually supports the additional seats before relying on it for a specific guest count.


